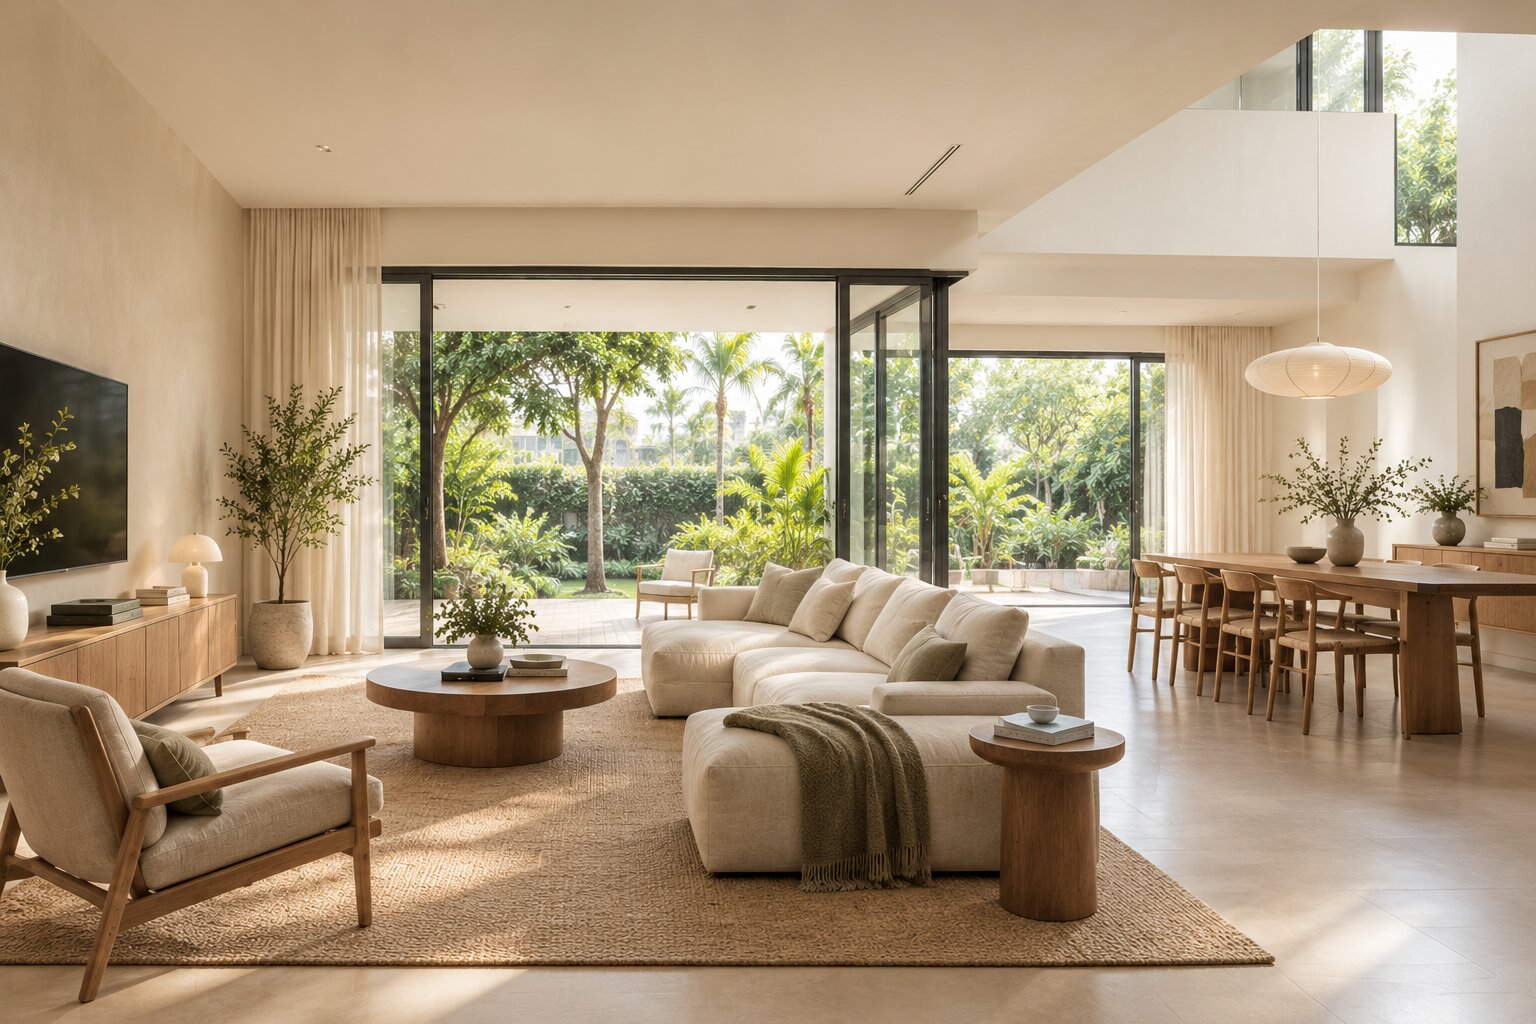
Residential project
Bukit Timah House
- Category
- Residential
- Year
- 2024
- Location
- Singapore
- Scope
- Full residential design
A landed family home for a couple raising three children, who came to us wanting fewer, better things rather than more square footage. The existing house was generously sized but felt scattered — a collection of rooms that didn't relate to each other or to the garden outside.
We reorganised the ground floor around a single long axis from the entry through to the garden, so that arriving in the house means seeing daylight and greenery immediately rather than a hallway. Materials were kept warm and few: white oak, lime plaster, and a travertine used sparingly in the kitchen and bathrooms to mark the spaces meant to feel a little more special. Storage was designed first, not last, with full-height joinery built into the plan from the earliest sketches so that surfaces could stay clear.
Upstairs, each child's room was given the same simple palette so the spaces would age with them rather than needing to be redone at each birthday. The family moved in eighteen months ago and, by their own account, has changed almost nothing since.