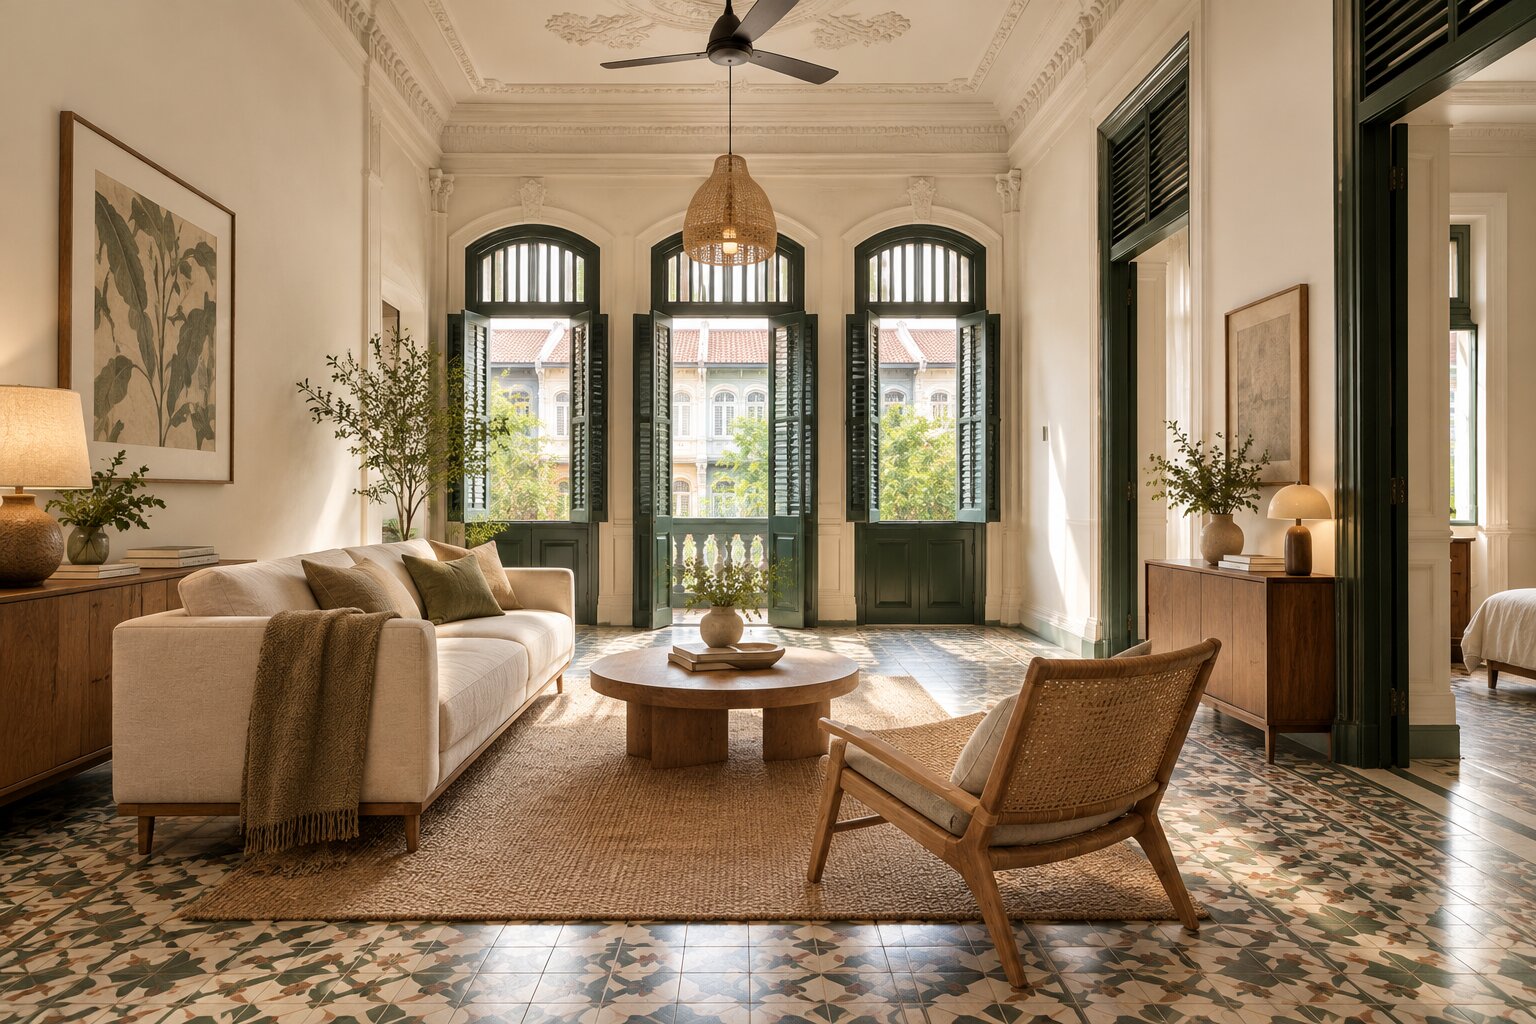
Residential project
Emerald Hill Terrace
- Category
- Residential
- Year
- 2024
- Location
- Singapore
- Scope
- Full residential design
The brief was to bring a family of four back into a two-storey Peranakan shophouse that had sat, largely untouched, since the 1980s. The owners wanted to keep everything the conservation authority would let them keep — the timber shutters, the encaustic tile threshold, the airwell — and build a home for the way they actually live around it.
The building's narrow, deep footprint was the real challenge: light only entered from the front and the airwell, and every previous renovation had chased more floor area at the cost of both. We reversed that instinct, removing a mezzanine that had blocked the airwell for decades and letting daylight fall through the full section of the house again. The original floor tiles were repaired rather than replaced; new joinery in white oak was designed to sit slightly proud of the old walls so the line between old and new stays honest.
Upstairs, two smaller bedrooms became one generous main suite with a study nook overlooking the street — the space the family said they were missing most. The result reads as it should: a house that has clearly been lived in for a hundred years, with a family now living in it comfortably for the next hundred.