Commercial project
Amoy Street Café
- Category
- Commercial
- Year
- 2023
- Location
- Singapore
- Scope
- Commercial fit-out
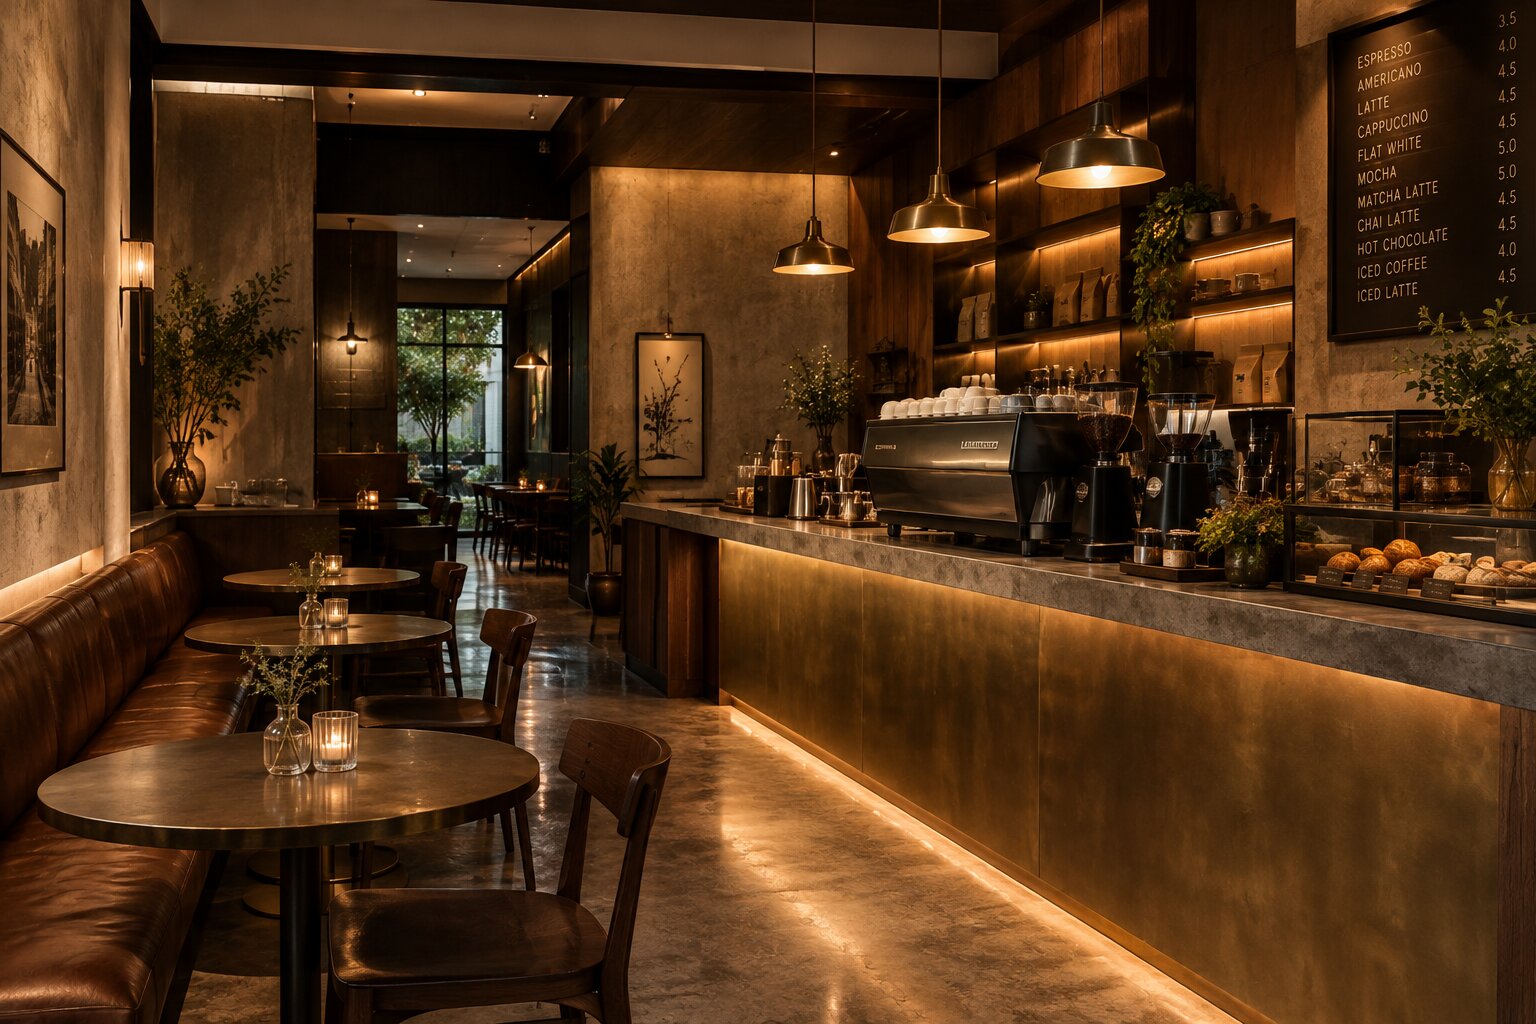
A twenty-eight-seat café fit-out for a first-time F&B operator who wanted a room that felt considered rather than trend-driven — somewhere that would still feel right in five years. Our brief covered everything from the counter layout to the light fittings.
We built the interior around a small number of tactile materials used generously rather than many materials used sparingly: a lime-plastered counter, blackened steel shelving, and a floor in dark terracotta tile that reads almost black under the space's low, warm lighting. The kitchen pass was widened and lowered slightly so baristas and servers could see and speak to guests directly, which the owner said was as important to the brand as anything on the menu.
Acoustic treatment was worked into the joinery rather than added as a visible fix — a felt-lined ceiling void above the blackened steel shelving keeps the room calm even at capacity. The café opened to a queue on its first weekend and has kept a fuller room than its size would suggest ever since.