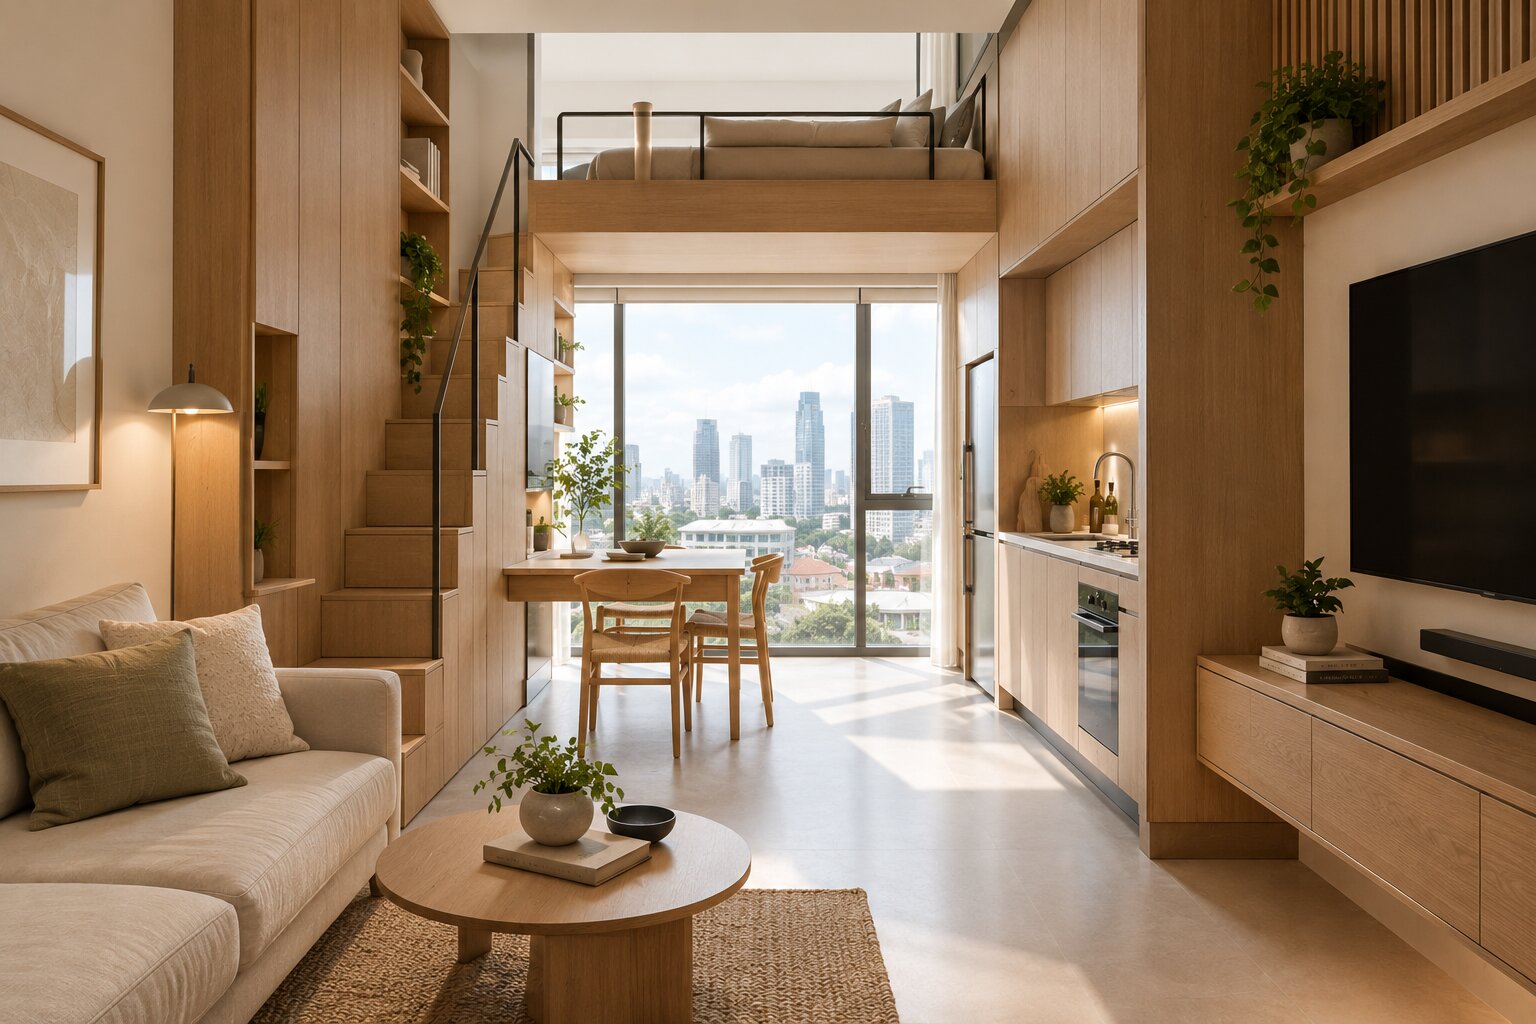
Renovation project
Tanjong Pagar Loft
- Category
- Renovation
- Year
- 2023
- Location
- Singapore
- Scope
- Renovation
A 700-square-foot apartment for a single owner who wanted a home office, a proper kitchen, and guest sleeping arrangements without feeling like the flat had been packed to capacity. It is the smallest project in our portfolio and, in some ways, the most demanding.
Every wall in the apartment does more than one job. A full-height joinery run along the entry hides a pull-down guest bed, a home office desk that folds flat when not in use, and the building's electrical riser, all behind a single continuous timber face so the corridor doesn't read as storage. The kitchen was widened by six centimetres — reclaimed from an oversized store cupboard — which was enough to fit a proper run of counter space and a two-seat breakfast bar.
Nothing in the apartment is styled to look larger than it is; instead, everything has an exact, considered place. The owner has hosted overnight guests three times since moving in, something that would have been unthinkable in the layout inherited from before.